
- Status Sold
- Sale Price $585,000
- Bed 3
- Bath 2.1
- Location Bucktown
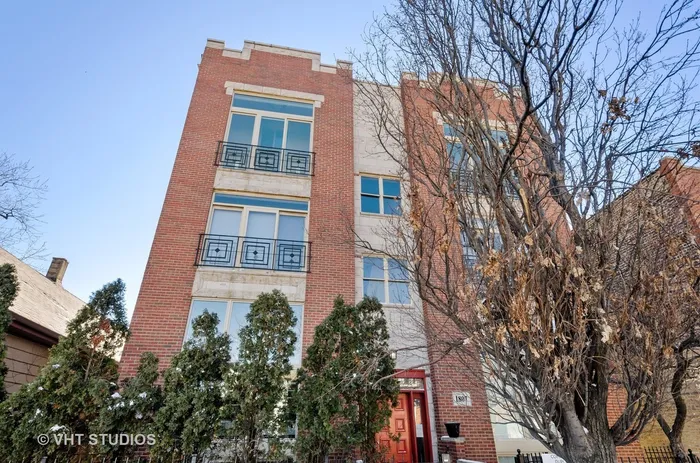
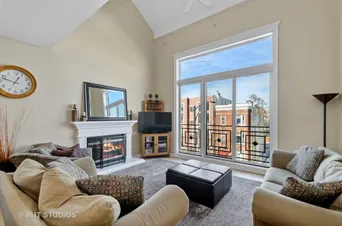
3 bed 2.5 bath Penthouse duplex up in Bucktown. Extra wide building with 5 units total. Bright, freshly painted and neutral colors throughout. Open floor plan- perfect for entertaining. New large 8 ft living room windows, gas fireplace and vaulted ceilings. Updated custom kitchen with white cabinets, stainless appliances, granite and breakfast bar. 1st floor master suite with dual marble vanity, whirlpool tub & separate shower. One deck off the Master suite. 2 bedrooms upstairs with great space for office or den. Enjoy grilling from new deck with skyline views of the city. Newer furnace, New AC, New hot water tank, New Decks, New Windows and Sliders. $3580 Special Assessment paid by the seller for Tuckpointing and sealing the building in the spring. $13K in Reserves. Terrace , Deck, Storage and garage parking included in price. Walk to Metra, Blue Line, entertainment, dining & night life. Easy Access to Expressway.
General Info
- Property Type Attached Single
- List Price $585,000
- Sale Price $585,000
- Taxes $10,032
- Assessments $250
- Assessments Include Not provided
- Market Time 1 days
- Year Built 2001
- Square Feet Not provided
- Listed by Kimberly Broznowski Powers @properties Christie's International Real Estate
- Source MRED as distributed by MLS GRID
Rooms
- Total Rooms 7
- Bedrooms 3
- Master Bedroom 15X13
- Bedroom 2 12X12
- Bedroom 3 9X20
- Bathrooms 2.1
- Other Rooms
- Sitting Room 11X10
- Terrace 11X20
- Dining Room 8X16
- Kitchen 9X16
- Laundry 7X3
- Living Room 17X14
Features
- Heat Natural Gas, Forced Air
- Air Conditioning Central Air
- Appliances Range, Microwave, Dishwasher, Refrigerator, Washer, Dryer
- # of Spaces 1 space
- Age 21-25 Years
- Exterior Brick
- Exposure North, South, City
Based on information submitted to the MLS GRID as of 10/25/2026 4:32 AM. All data is obtained from various sources and may not have been verified by broker or MLS GRID. Supplied Open House Information is subject to change without notice. All information should be independently reviewed and verified for accuracy. Properties may or may not be listed by the office/agent presenting the information.


