
- Status Sold
- Sale Price $565,000
- Bed 3
- Bath 2
- Location Jefferson Park
-

Jen Schreiber
jschreiber@bairdwarner.com
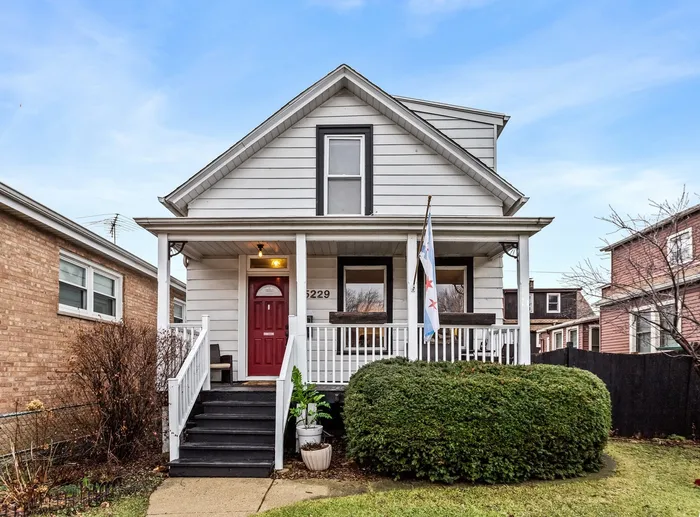
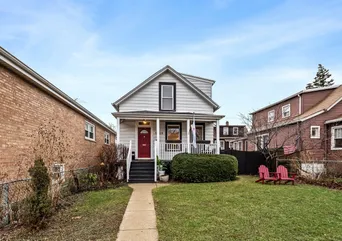
Charming, updated farmhouse on an extra-wide lot in Jefferson Park! This inviting home blends timeless character with thoughtful modern updates. A lovely front porch welcomes you inside to a sunlit living room and spacious dining room featuring an original built-in hutch, flowing seamlessly into the stunning renovated kitchen. The kitchen is beautifully designed with striking white and navy cabinetry, quartz countertops with peninsula seating, a white tile backsplash, and stainless steel appliances including a French door refrigerator. The main level also offers a bedroom with built-in bookshelves and a newly renovated full bathroom, plus an enclosed back porch that's perfect for a mudroom, home office, or cozy sitting area. Upstairs you'll find a spacious primary bedroom with skylight, a third bedroom, walk-in closet, and another newer full bathroom with walk-in shower and convenient washer/dryer. The full unfinished basement offers abundant storage and second washer/dryer. Outside, enjoy a fully fenced patio and expansive, private side yard, plus a two-car garage and additional parking pad. Fantastic location close to Roberts Square Park, Beaubien Elementary, neighborhood favorites like Gale Street Inn and Elly's Brunch & Cafe, the Blue Line CTA, Metra, and I-90/I-94. Recent improvements: kitchen renovation and appliances, upstairs laundry (2023), garage roof, soffits and gutters (2021), furnace and A/C (2019), and tear-off roof, addition of second-floor full bath and renovation of first-floor full bath (2015).
General Info
- Property Type Detached Single
- List Price $485,000
- Sale Price $565,000
- Taxes $7,176
- Assessments Not provided
- Assessments Include Not provided
- Market Time 6 days
- Year Built 1889
- Square Feet Not provided
- Source MRED as distributed by MLS GRID
Rooms
- Total Rooms 6
- Bedrooms 3
- Master Bedroom 18X15
- Bedroom 2 14X13
- Bedroom 3 12X8
- Bathrooms 2
- Other Rooms
- Enclosed Porch 15X8
- Storage 15X7
- Dining Room 13X11
- Kitchen 15X14
- Living Room 20X15
Features
- Heat Natural Gas, Forced Air
- Air Conditioning Central Air, Window Unit(s)
- Appliances Range, Microwave, Dishwasher, Refrigerator, Washer, Dryer, Stainless Steel Appliance(s)
- Parking Concrete, Garage Door Opener, Yes, Garage Owned, Detached, Off Street, Alley Access, Garage
- # of Spaces 3 spaces
- Age 100+ Years
- Style Farmhouse
- Exterior Not provided
- Exposure North, South, East, West
Based on information submitted to the MLS GRID as of 10/25/2026 4:32 AM. All data is obtained from various sources and may not have been verified by broker or MLS GRID. Supplied Open House Information is subject to change without notice. All information should be independently reviewed and verified for accuracy. Properties may or may not be listed by the office/agent presenting the information.


