
- Status Sold
- Sale Price $1,430,000
- Bed 5
- Bath 3.1
- Location Evanston
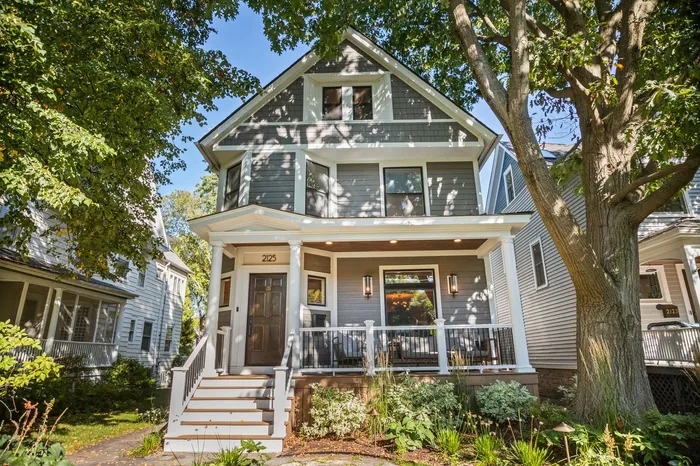

Outstanding Northeast Evanston home in a premier location. Walk up to the new front porch and into a beautiful modern meets warm traditional foyer, the formal living room and dining room with wet bar. The Chester & Chester kitchen features 42" oak cabinets, soapstone countertops, skylights, newer appliances including a La Cornue stove (2020), dishwasher (2020), refrigerator (2022), and washer/dryer (2022). The window-filled family room with built-ins and gas fireplace opens to the new composite deck (2022) and large backyard. Upstairs, the primary suite was fully redesigned with a soaking tub and walk-in shower (2020). Three additional bedrooms, including one with a study, and a renovated hall bath (2020) complete the second floor. The third floor offers a spacious rec/play/family room with high ceilings, a full bath, and a fifth bedroom. The basement includes a playroom/music room, laundry area, and workroom. Brand new Hardie Board exterior (2022), mostly new windows (2022), new front and back TimberTech porches (2022), and a new 2.5-car garage with Level 2 electric charger (2020). Additional upgrades include new furnaces and A/C units (2020), water heater (2021), added insulation in the crawlspace (2020), and custom closets (2020). Ideal location near the Noyes shopping area, Purple Line, and downtown Evanston's dining, entertainment, Northwestern University, sailing center, and Clark Street beach.
General Info
- Property Type Detached Single
- List Price $1,450,000
- Sale Price $1,430,000
- Taxes $22,941
- Assessments Not provided
- Assessments Include Not provided
- Market Time 24 days
- Year Built 1899
- Square Feet Not provided
- Listed by Katrina de los Reyes Berkshire Hathaway HomeServices Chicago
- Source MRED as distributed by MLS GRID
Rooms
- Total Rooms 14
- Bedrooms 5
- Master Bedroom 19X15
- Bedroom 2 14X11
- Bedroom 3 14X10
- Bedroom 4 12X8
- Bedroom 5 16X14
- Bathrooms 3.1
- Other Rooms
- Breakfast Room 12X12
- Family Room - Down 21X15
- Recreation Room 28X24
- Office 11X8
- Work Room 14X10
- Foyer 17X9
- Utility Room-Lower Level 13X8
- Walk In Closet 9X6
- Dining Room 14X11
- Family Room 19X15
- Kitchen 16X12
- Laundry 19X13
- Living Room 28X14
Features
- Heat Natural Gas, Radiator(s), Sep Heating Systems - 2+, Zoned
- Air Conditioning Central Air, Zoned
- Appliances Range, Microwave, Dishwasher, High End Refrigerator, Washer, Dryer, Disposal, Range Hood
- Parking Yes, Garage Owned, Detached, Garage
- # of Spaces 2 spaces
- Age 100+ Years
- Exterior Not provided
Based on information submitted to the MLS GRID as of 10/25/2026 4:32 AM. All data is obtained from various sources and may not have been verified by broker or MLS GRID. Supplied Open House Information is subject to change without notice. All information should be independently reviewed and verified for accuracy. Properties may or may not be listed by the office/agent presenting the information.


