
- Status Sold
- Sale Price $526,000
- Bed 4
- Bath 2.1
- Location Elmwood Park
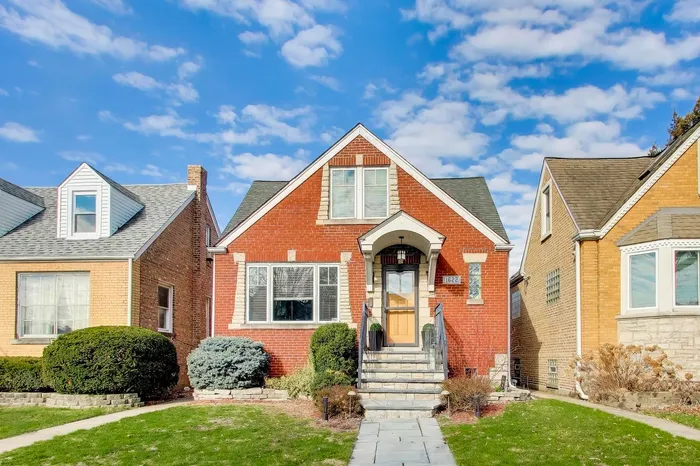

Beautiful Cape Cod located in the highly desirable River Forest Manor! This thoughtfully updated 4-bedroom, 2.1-bath home blends timeless charm with modern features. The bright and spacious home features hardwood floors throughout, crown molding, recessed lighting, and abundant natural light. The main level offers a living room, dining room, two bedrooms, a full bath, and an eat-in kitchen with an island, granite countertops, and stainless steel appliances. Upstairs, you'll find two additional bedrooms, including one with access to an outdoor deck, as well as the primary suite featuring a custom reading nook, built-in shelving, dual closets, and a beautifully updated bathroom with dual granite vanities and a large walk-in shower. The fully finished basement provides excellent additional living space, complete with a large family room, full wet bar, potential fifth bedroom or office, half bath, laundry, storage, and convenient exterior access. Step outside to your private, fully fenced backyard oasis featuring a custom two-tier pergola deck with a built-in hot tub. A paver patio sits just off the two-car detached garage, which includes a rear overhead pass-through door-perfect for seamless indoor-outdoor entertaining. Situated on a gated street for added privacy, this home is just steps from Elmwood Park's Restaurant Row, offering the perfect blend of comfort, style, and location.
General Info
- Property Type Detached Single
- List Price $479,900
- Sale Price $526,000
- Taxes $9,885
- Assessments Not provided
- Assessments Include Not provided
- Market Time 7 days
- Year Built 1950
- Square Feet Not provided
- Listed by Linette McNeeley @properties Christie's International Real Estate
- Source MRED as distributed by MLS GRID
Rooms
- Total Rooms 10
- Bedrooms 4
- Master Bedroom 14X11
- Bedroom 2 15X11
- Bedroom 3 12X11
- Bedroom 4 12X10
- Bathrooms 2.1
- Other Rooms
- Sitting Room 12X5
- Walk In Closet 5X5
- Office 11X10
- Foyer 5X3
- Dining Room COMBO
- Family Room 22X20
- Kitchen 12X8
- Laundry 11X11
- Living Room 23X11
Features
- Heat Natural Gas
- Air Conditioning Central Air
- Appliances Range, Microwave, Dishwasher, Refrigerator, Disposal, Stainless Steel Appliance(s)
- Amenities Curbs, Sidewalks, Street Lights, Street Paved
- Parking Garage Door Opener, Yes, Garage Owned, Detached, Garage
- # of Spaces 2 spaces
- Age 71-80 Years
- Style Cape Cod
- Exterior Not provided
Based on information submitted to the MLS GRID as of 10/25/2026 4:02 AM. All data is obtained from various sources and may not have been verified by broker or MLS GRID. Supplied Open House Information is subject to change without notice. All information should be independently reviewed and verified for accuracy. Properties may or may not be listed by the office/agent presenting the information.


