
- Status Sold
- Sale Price $420,000
- Bed 3
- Bath 2
- Location Dunning
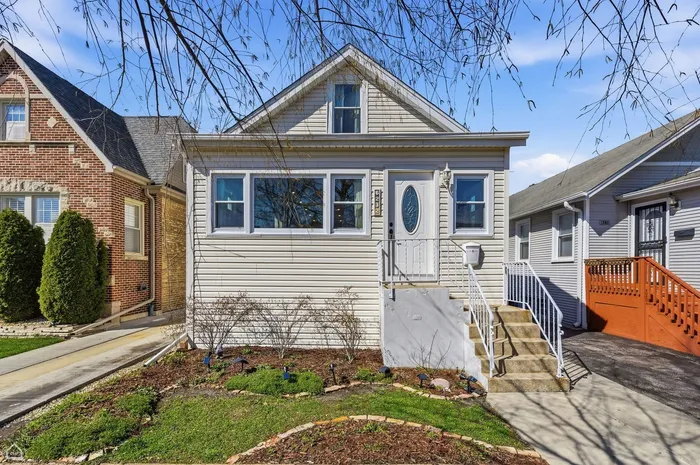

Beautifully maintained and thoughtfully updated home on a quiet, tree-lined street, offering exceptional natural light and a highly functional layout. The main level features an open-concept living and dining space with large front-facing windows that flood the home with sunlight, creating a bright and inviting atmosphere. The kitchen flows seamlessly into the main living area, making it ideal for both everyday living and entertaining. Two well-sized bedrooms and a full bath complete the main floor. Upstairs, you'll find a private primary suite, offering separation from the main living areas and flexibility for a true retreat, home office, or additional living space. The full-height basement provides excellent utility and versatility-currently used as an office, storage, and laundry area-with the ability to further finish or customize over time. The outdoor space is equally compelling, featuring a landscaped yard with a pollinator garden, new concrete slab, updated garage doors, and a privacy fence. A covered patio area creates an ideal setup for outdoor dining and entertaining. Recent improvements include regrading of the property, new carport concrete slab, new garage doors, privacy fencing, updated dishwasher, and large-capacity washer and dryer. Located in a highly walkable pocket with easy access to local shopping, grocery stores, parks, and dining. Convenient to top-rated schools including Thorpe (magnet), Smyser, and Pope Francis. Enjoy a true neighborhood feel with annual block events including summer parties, holiday gatherings, and community activities.
General Info
- Property Type Detached Single
- List Price $380,000
- Sale Price $420,000
- Taxes $4,763
- Assessments Not provided
- Assessments Include Not provided
- Market Time 5 days
- Year Built 1911
- Square Feet Not provided
- Listed by Amit Vyas Mark Allen Realty ERA Powered
- Source MRED as distributed by MLS GRID
Rooms
- Total Rooms 7
- Bedrooms 3
- Master Bedroom 19X11
- Bedroom 2 11X8
- Bedroom 3 9X8
- Bathrooms 2
- Other Rooms
- Other Room 18X34
- Dining Room 9X15
- Family Room 16X15
- Kitchen 12X10
- Laundry 19X8
- Living Room 18X15
Features
- Heat Natural Gas, Forced Air
- Air Conditioning Central Air
- Appliances Range, Microwave, Dishwasher, Refrigerator, Stainless Steel Appliance(s)
- Amenities Curbs, Sidewalks, Street Lights, Street Paved
- Parking Garage Door Opener, Carport, Yes, Garage Owned, Detached, Owned, Garage
- # of Spaces 3 spaces
- Age 100+ Years
- Style Cape Cod
- Exterior Not provided
Based on information submitted to the MLS GRID as of 10/25/2026 4:32 AM. All data is obtained from various sources and may not have been verified by broker or MLS GRID. Supplied Open House Information is subject to change without notice. All information should be independently reviewed and verified for accuracy. Properties may or may not be listed by the office/agent presenting the information.


