
- Status Sold
- Sale Price $978,000
- Bed 3
- Bath 3
- Location North Center
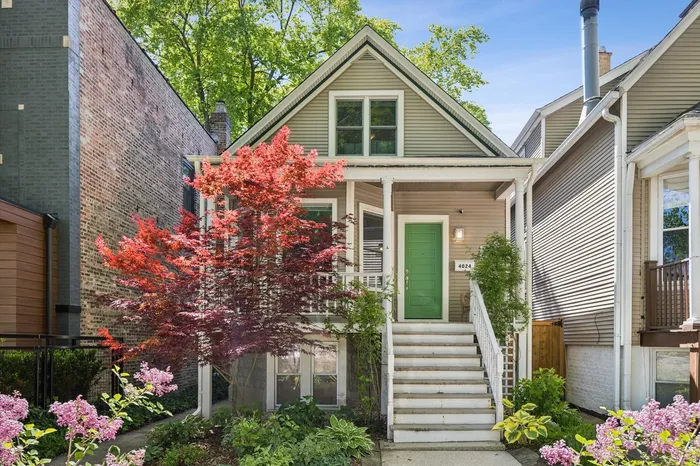
Asking for BEST and FINAL by 4:30 PM May 24th. No escalation riders or love letters please. Located in highly desirable North Center, directly across from Coonley Elementary's park, this beautiful and incredibly unique 3-bedroom, 3-full bath single-family home offers rare outdoor space, a new detached 2-car garage, new brick paver patio, yard, updated kitchen, multiple walk-in closets, and a fully dormered top-floor primary suite. The home features a bright, open floor plan with a spacious living room, separate dining area, and updated kitchen with generous counter space, custom cherry cabinetry, granite countertops, stainless-steel appliances, and excellent storage. The layout is ideal for everyday living and entertaining. The main level also includes a bedroom with walk-in closet and a full bathroom. The lower level offers a large laundry room with side-by-side washer and dryer, utility sink, storage room, third full bathroom, and a spacious bedroom with walk-in closet. One of the major highlights is the fully dormered top-floor primary suite, which spans the entire level and creates a true private owner's retreat with a large bedroom, private full bathroom, customized closet space added as part of the dormered expansion, and excellent separation from the main living areas. The top floor is also large enough to potentially accommodate two bedrooms if desired. Close to St. Benedict, Coonley, parks, restaurants, shops, and everything North Center has to offer.
General Info
- Property Type Detached Single
- List Price $839,900
- Sale Price $978,000
- Taxes $10,246
- Assessments Not provided
- Assessments Include Not provided
- Market Time 8 days
- Year Built 1896
- Square Feet 1355
- Listed by Anik Zampini Coldwell Banker Realty
- Source MRED as distributed by MLS GRID
Rooms
- Total Rooms 6
- Bedrooms 3
- Master Bedroom 13X29
- Bedroom 2 12X10
- Bedroom 3 18X16
- Bathrooms 3
- Other Rooms
- Storage 8X10
- Dining Room 7X16
- Kitchen 12X15
- Laundry 10X16
- Living Room 19X16
Features
- Heat Natural Gas, Forced Air
- Air Conditioning Central Air
- Appliances Range, Microwave, Dishwasher, Refrigerator, High End Refrigerator, Washer, Dryer, Disposal, Stainless Steel Appliance(s), Range Hood, Gas Cooktop
- Parking Garage Door Opener, Yes, Garage Owned, Detached, Garage
- # of Spaces 2 spaces
- Age 100+ Years
- Exterior Not provided
- Exposure North, South, East, West
Based on information submitted to the MLS GRID as of 10/25/2026 4:02 AM. All data is obtained from various sources and may not have been verified by broker or MLS GRID. Supplied Open House Information is subject to change without notice. All information should be independently reviewed and verified for accuracy. Properties may or may not be listed by the office/agent presenting the information.


