
- Status Active
- Price $699,000
- Bed 1 Bed
- Bath 1 Bath
- Location Streeterville
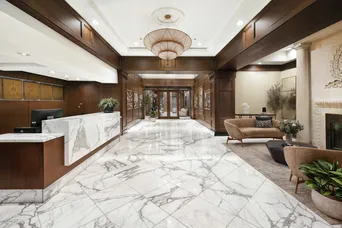
Now over 65% sold and ready for immediate occupancy! One-, two-, and three-bedroom units available ranging from 1000-3700+ square feet. 803 is a 1255 sq ft one bedroom with large den which has lake facing views from every window, 9' ceilings, walk-in-closets and all new SS Bosch kitchen appliances and new, in-unit Whirlpool washer and dryer. 850 Lake Shore Drive, awarded Development of the Year, is a fully amenitized, beautifully renovated historic building along Chicago's lakefront that blends timeless architecture with modern luxury. The grand lobby sets the tone with soaring ceilings, elegant chandeliers, and refined architectural details throughout. Residents enjoy exceptional amenities, including a heated indoor pool, hot tub, fully equipped fitness center, a 3,500-square-foot Grand Lounge with 20-foot ceilings and lake views, and a rooftop deck overlooking Lake Michigan. Perfectly located between Michigan Avenue and Lake Shore Drive, the building offers effortless access to world-class dining, shopping, culture, and the lakefront trail-everything you desire is at your front door. Garage parking is available on site. Preferred lender financing incentives are available for a limited time! **Photos and Virtual Tour are of the model residence. These are representative of inventory available or optional finish upgrades and may not exactly represent this listing unit. The design choices represented in the renderings are proposed options reflecting general design inspiration and considerations. All design intent is subject to change. A variety of floorplans are available.**
General Info
- Price $699,000
- Bed 1 Bed
- Bath 1 Bath
- Taxes Not provided
- Market Time 7 days
- Year Built 1927
- Square Feet 1255
- Assessments $848
- Assessments Include Heat, Air Conditioning, Water, Common Insurance, Doorman, Exercise Facilities, Pool, Exterior Maintenance, Scavenger, Snow Removal
- Listed by: Wolf Residential Group LLC Phone: 312.416.0950
- Source MRED as distributed by MLS GRID
Rooms
- Total Rooms 4
- Bedrooms 1 Bed
- Bathrooms 1 Bath
- Living Room 28X14
- Dining Room COMBO
Features
- Heat Heat Pump, Indv Controls, Zoned
- Air Conditioning Central Air, Zoned
- Appliances Microwave, Dishwasher, Refrigerator, Washer, Dryer, Disposal, Electric Oven
- Parking Garage
- Age 91-100 Years
- Exterior Stone,Limestone
- Exposure S (South), E (East), Lake/Water
Based on information submitted to the MLS GRID as of 5/28/2026 12:02 PM. All data is obtained from various sources and may not have been verified by broker or MLS GRID. Supplied Open House Information is subject to change without notice. All information should be independently reviewed and verified for accuracy. Properties may or may not be listed by the office/agent presenting the information.
Mortgage Calculator
- List Price{{ formatCurrency(listPrice) }}
- Taxes{{ formatCurrency(propertyTaxes) }}
- Assessments{{ formatCurrency(assessments) }}
- List Price
- Taxes
- Assessments
Estimated Monthly Payment
{{ formatCurrency(monthlyTotal) }} / month
- Principal & Interest{{ formatCurrency(monthlyPrincipal) }}
- Taxes{{ formatCurrency(monthlyTaxes) }}
- Assessments{{ formatCurrency(monthlyAssessments) }}
All calculations are estimates for informational purposes only. Actual amounts may vary.


