
- Status Sold
- Sale Price $415,000
- Bed 1
- Bath 1
- Location Near North Side
-

Jen Schreiber
jschreiber@bairdwarner.com
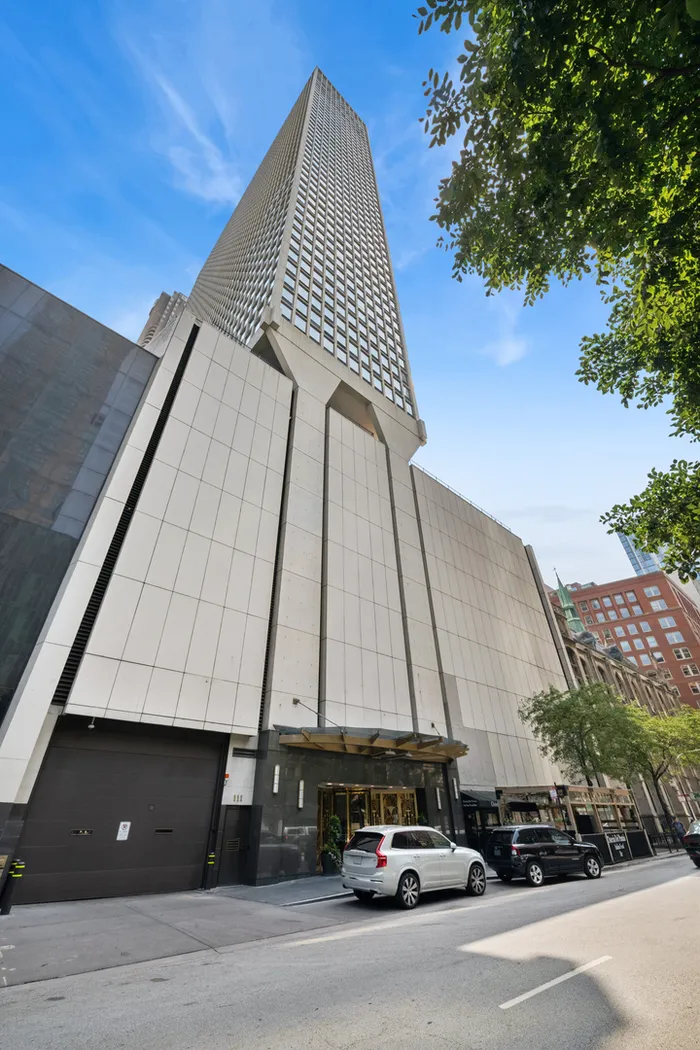
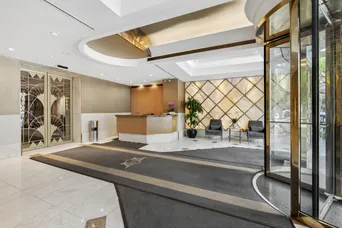
Sophisticated one-bedroom, one-bath residence in one of the Magnificent Mile's premier full-service buildings. Framed by floor-to-ceiling windows, this 47th floor east-facing home is flooded with natural light and showcases breathtaking views of Lake Michigan and Navy Pier. The spacious floor plan features an expansive living room, a separate dining area, and engineered hardwood flooring throughout the living, dining, and kitchen spaces. The beautifully renovated kitchen showcases crisp white cabinetry, marble countertops, stainless steel appliances, and a convenient pass-through to the living area - perfect for everyday living and entertaining. The generously sized bedroom easily accommodates a king-size bed with room to spare and offers two oversized closets. The renovated bathroom is finished with a marble vanity, marble tile flooring, and a classic subway tile tub surround. An in-unit washer and dryer, exceptional closet space throughout, and a dedicated storage cage conveniently located on the same floor as the unit add to the home's everyday functionality. Residents enjoy an impressive collection of amenities, including 24-hour door staff, an outdoor pool, sundeck with grilling area, fitness center, business center, party room, and more. Ideally situated just steps from Lake Michigan, Oak Street Beach, dining shopping and nightlife. Combining spectacular views, thoughtful updates, exceptional amenities, and an unbeatable location, this home offers the very best of city living. Unit Improvements: kitchen and bathroom renovations (2015), kitchen appliances (2015), engineered hardwood flooring (2015), washer / dryer (2015), replaced AC units (2021-2023). INVESTOR-FRIENDLY.
General Info
- Property Type Attached Single
- List Price $415,000
- Sale Price $415,000
- Taxes $7,791
- Assessments $860
- Assessments Include Not provided
- Market Time 5 days
- Year Built 1972
- Square Feet Not provided
- Source MRED as distributed by MLS GRID
Rooms
- Total Rooms 4
- Bedrooms 1
- Master Bedroom 14X17
- Bathrooms 1
- Other Rooms
- Foyer 4X11
- Dining Room 8X11
- Kitchen 10X11
- Laundry 6X3
- Living Room 23X15
Features
- Heat Electric
- Air Conditioning Wall Unit(s)
- Appliances Range, Microwave, Dishwasher, Refrigerator, Washer, Dryer, Stainless Steel Appliance(s)
- Age 51-60 Years
- Exterior Not provided
- Exposure East, City, Lake/Water
Based on information submitted to the MLS GRID as of 10/25/2026 4:02 AM. All data is obtained from various sources and may not have been verified by broker or MLS GRID. Supplied Open House Information is subject to change without notice. All information should be independently reviewed and verified for accuracy. Properties may or may not be listed by the office/agent presenting the information.


